Home
About Us
Building
Investment
Legal & Trust
Booking
Contact Us
Home
About Us
Building
Investment
Legal & Trust
Booking
Contact Us
Building Overview
A Vision Today, A Legacy Tomorrow
Star Mall & Complex is designed as a fully integrated mixed-use building, combining commercial and residential spaces with modern infrastructure.
Reserve your share
Download our brochure
Ask us your questions
Building Specifications
Total Built-up Area:
11,11,000+ Sqft (Approx.)
Total Floors (Above Ground):
14
Shopping Mall Floors:
Ground – 5th Floor
5th Floor Features:
Food Court & Cineplex
Residential Floors:
6th – 14th Floor (Apartments)
Basement Parking:
2 Levels (Solid Parking)
Usage Type:
Mixed Use (Commercial + Residential)
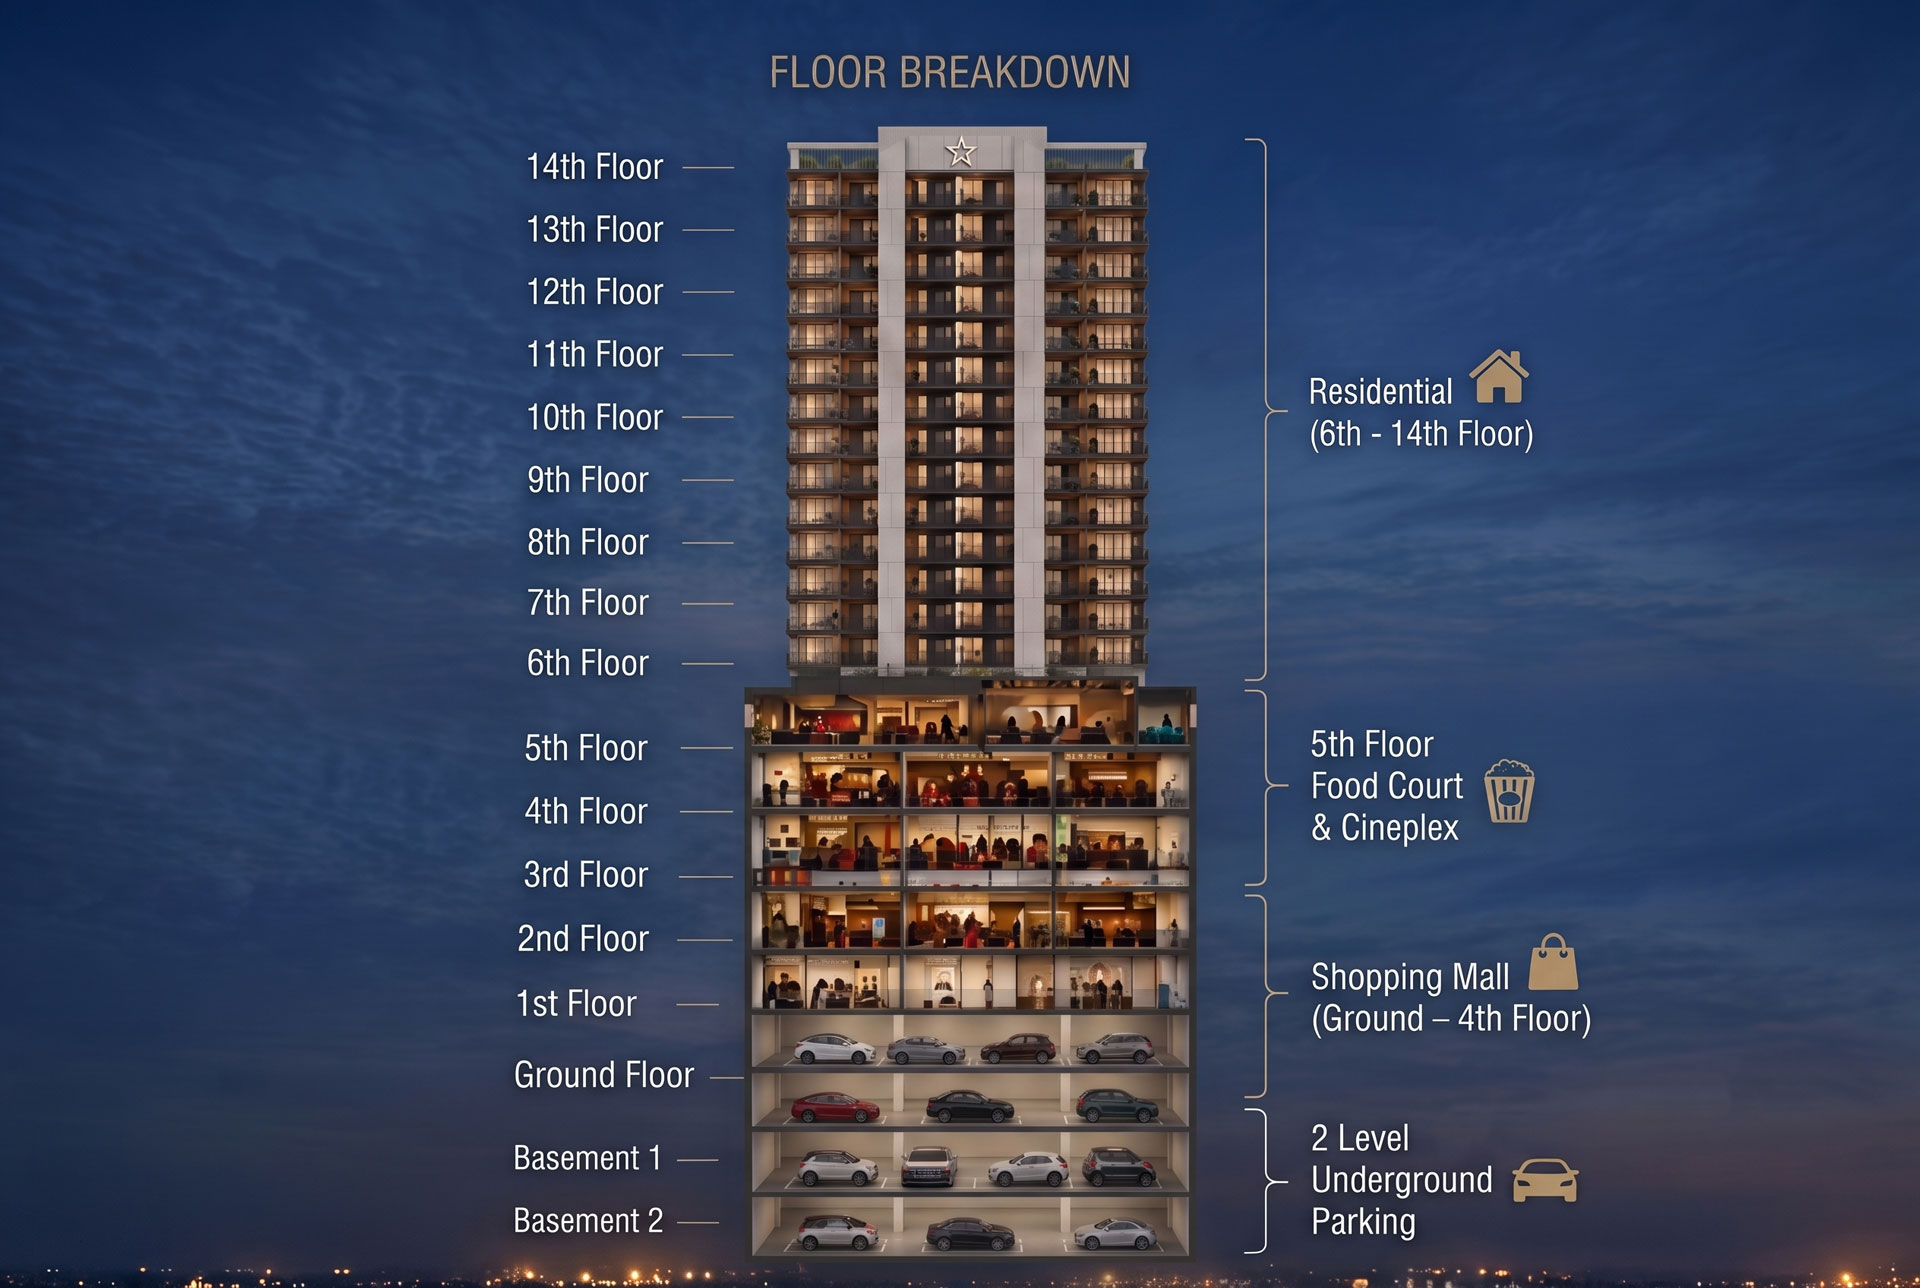
Floor Breakdown
6th – 14th Floor:
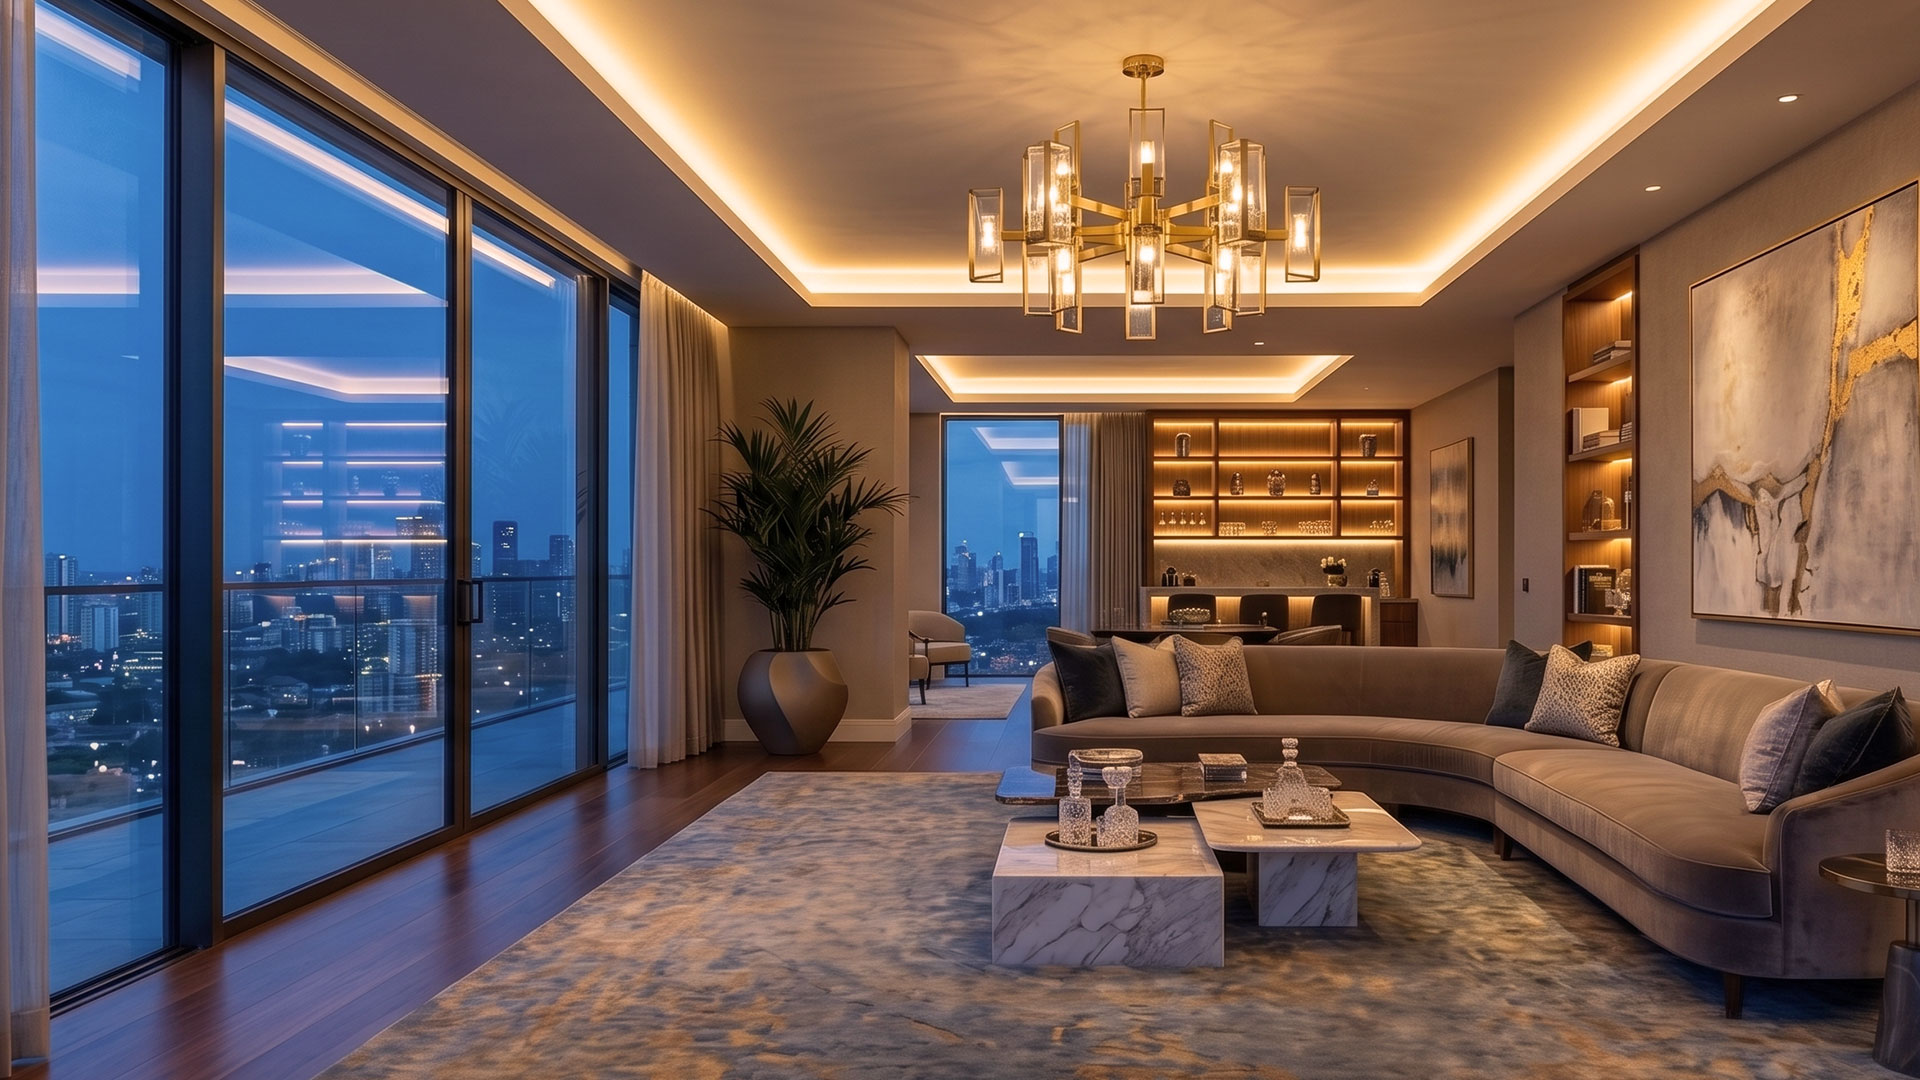
Residential Apartments
5th Floor:
Food Court & Cineplex
Ground – 4th Floor:
Shopping Mall
Basement 1 & 2:
Underground Parking
Amenities
Shopping
— Multi-floor retail spaces for every kind of brand and business
Food Court
— A dedicated dining floor with diverse cuisine options
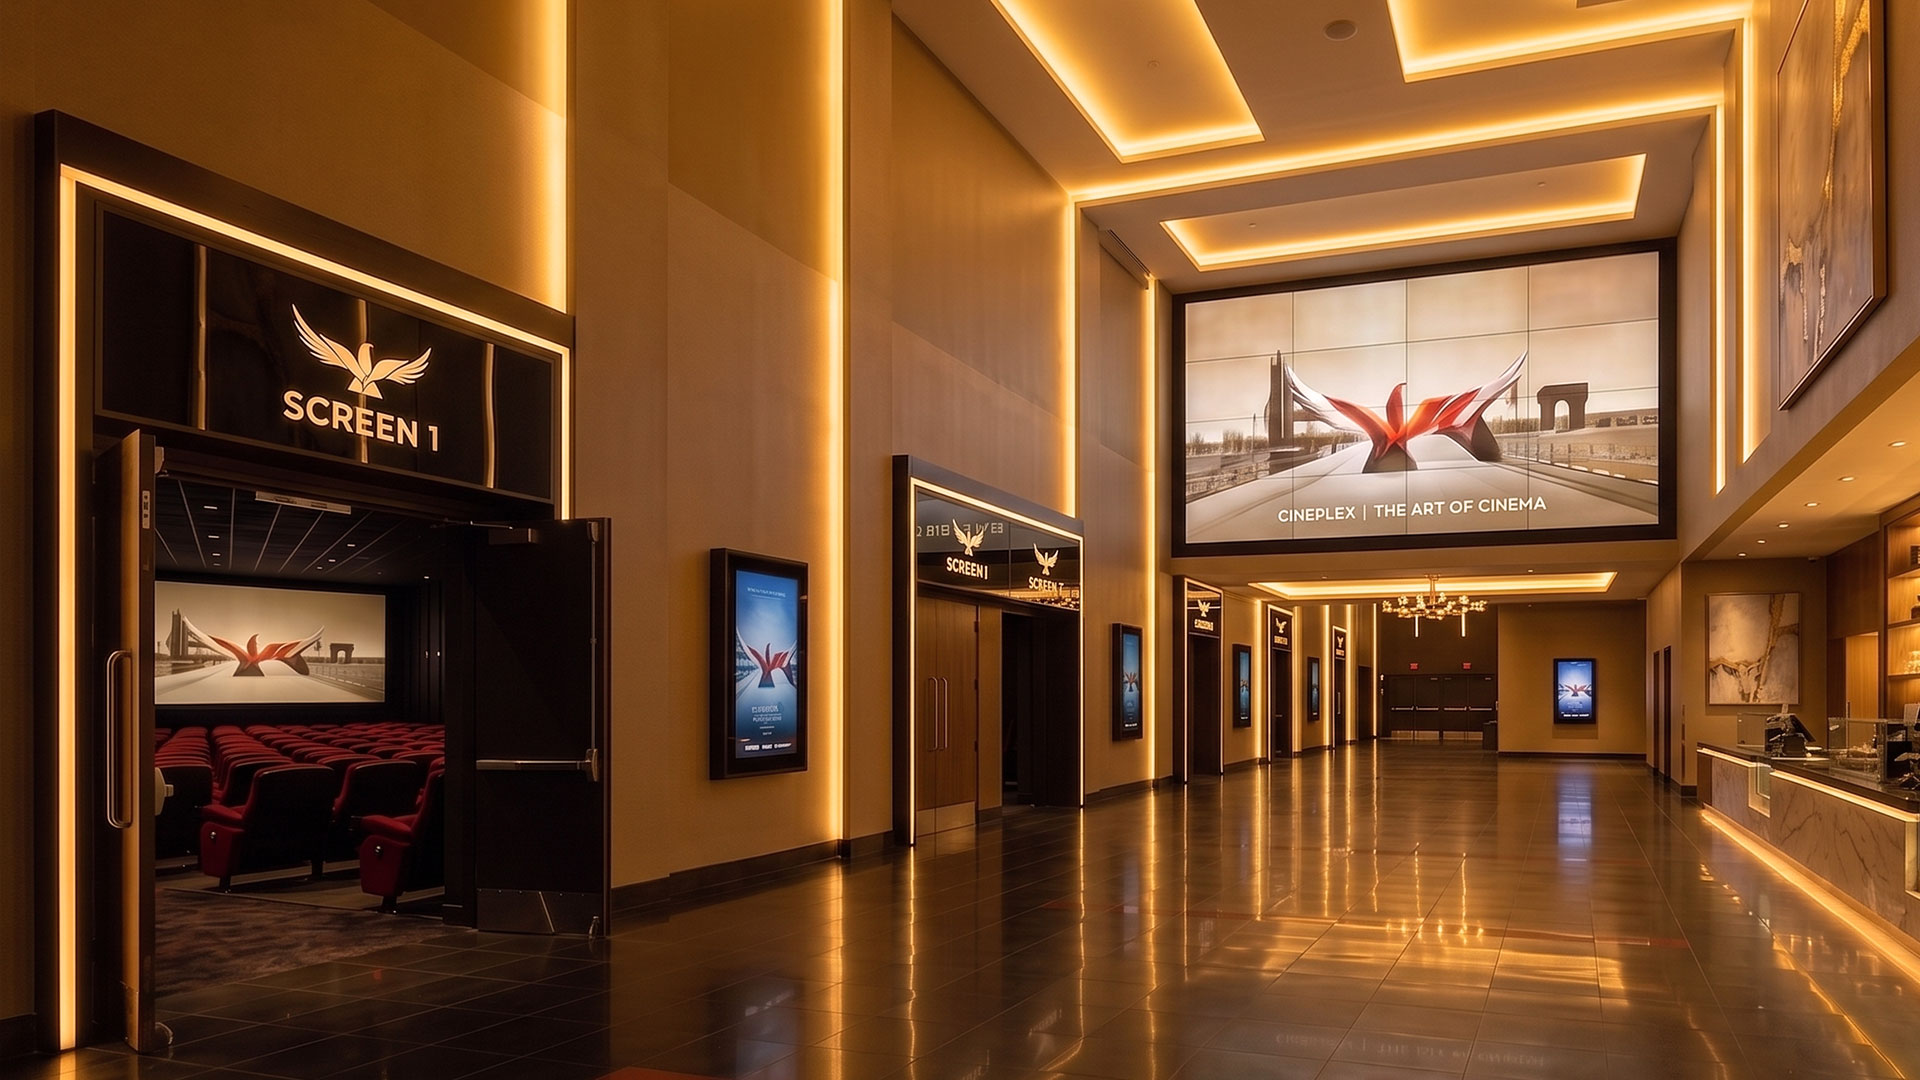
Cineplex
— Modern multiplex cinema experience
Parking
— 2-level secure underground parking for shoppers and residents
Lifestyle
— Modern amenities designed for comfortable urban living
The right time, the right place, the right decision. Your and your family’s brighter future depends on the decisions you make today.
This is not just an investment — it’s an extraordinary possibility for your future.
contact us